

523 Deer StreetMount Pleasant, SC 29464
Due to the health concerns created by Coronavirus we are offering personal 1-1 online video walkthough tours where possible.
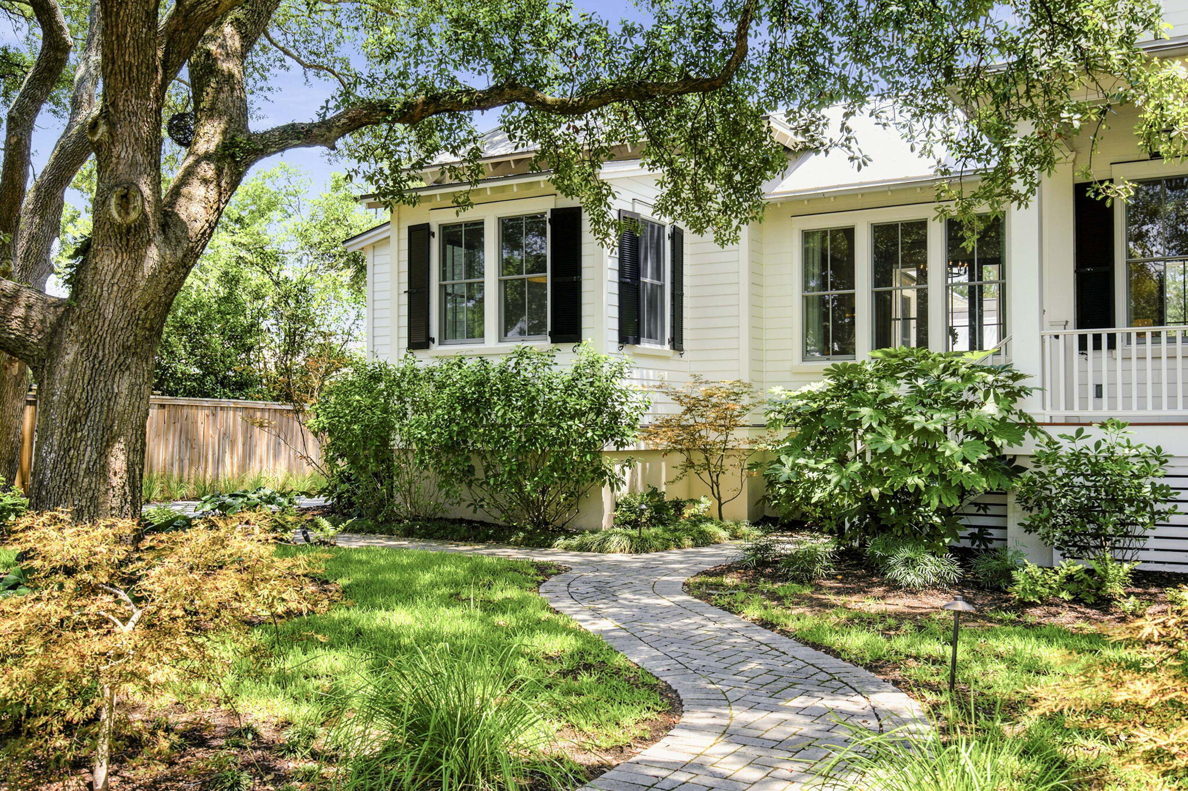
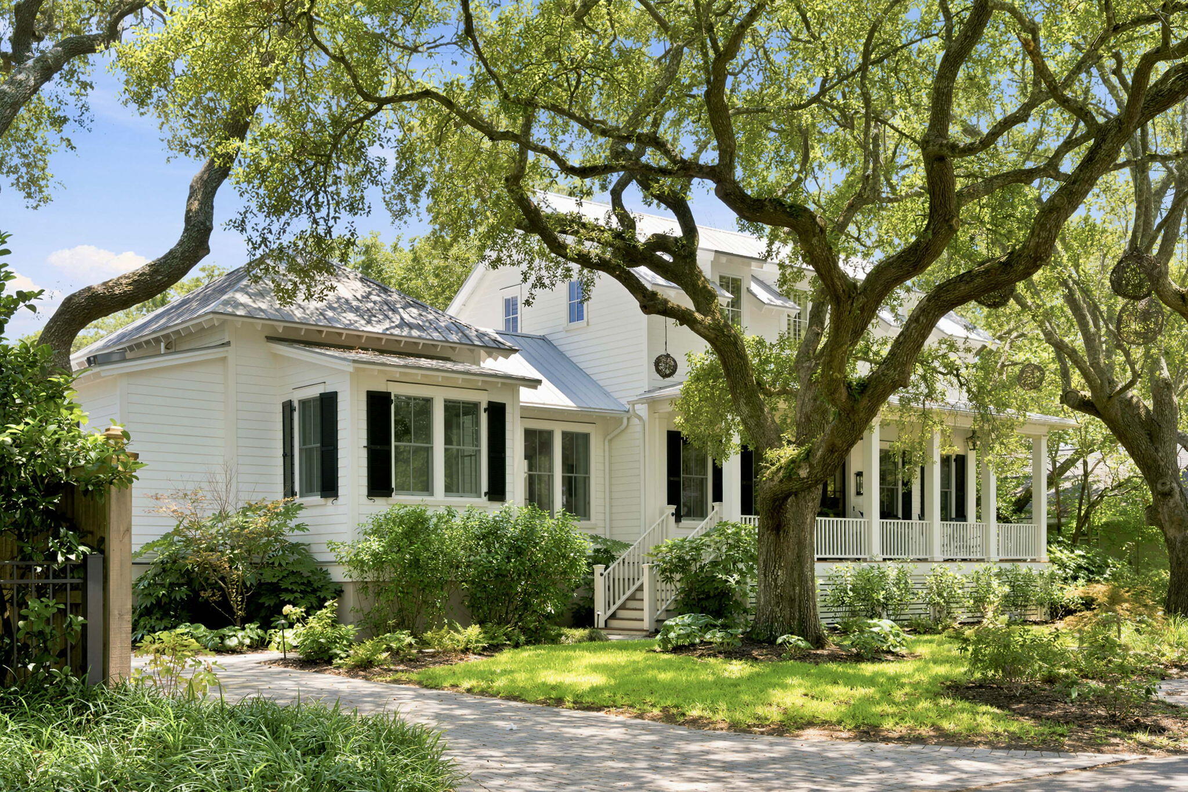
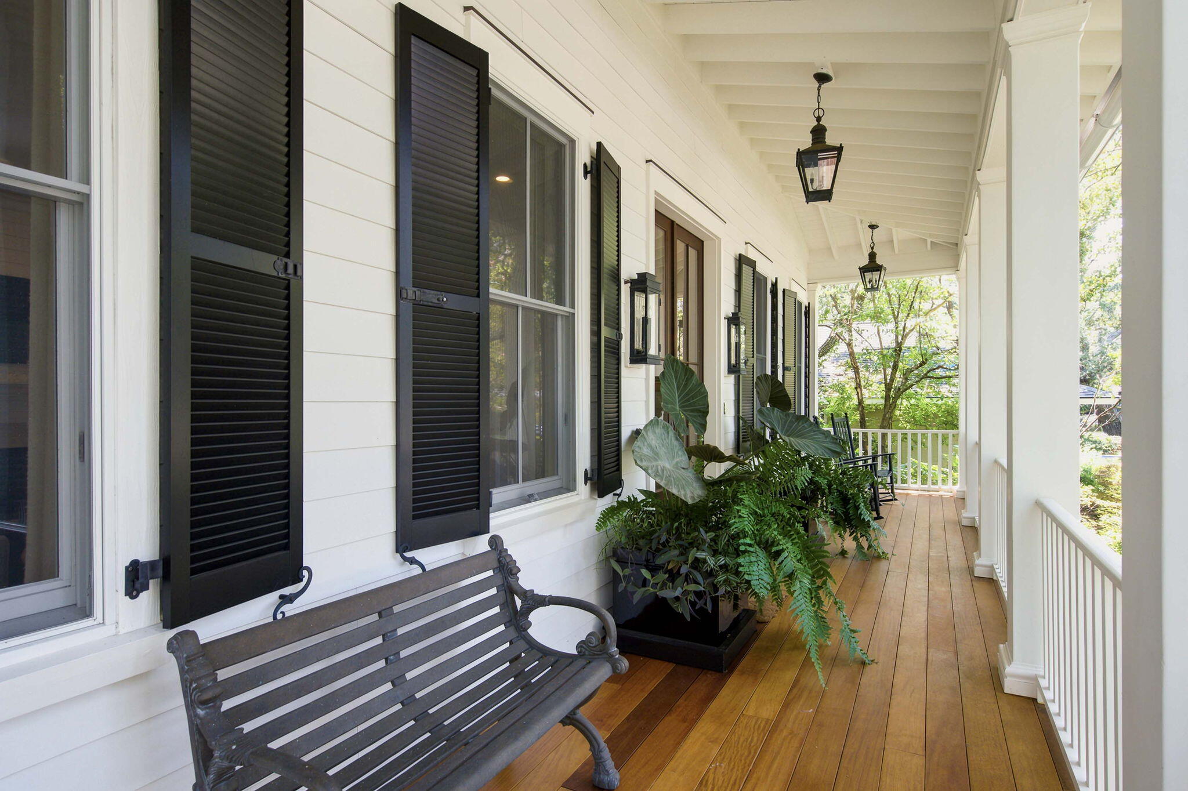
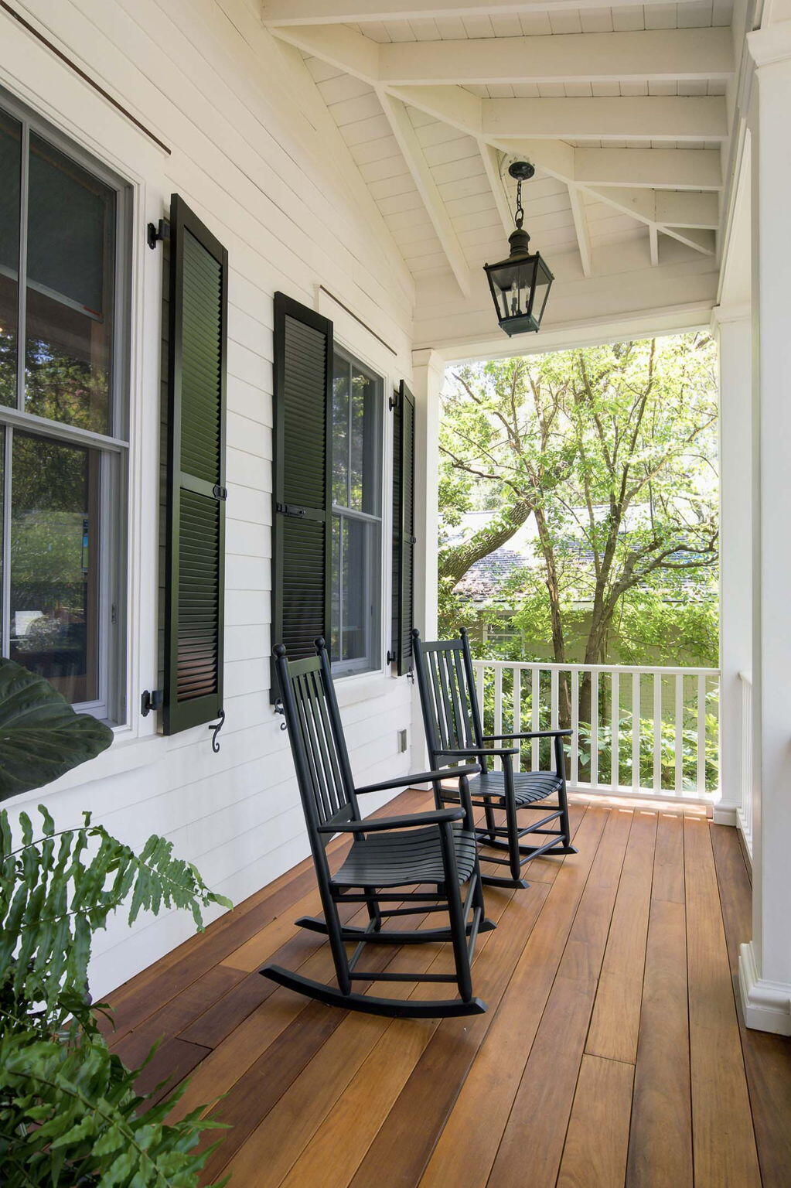
Located in the heart of Mount Pleasant's coveted Old Village, 523 Deer Street is a thoughtfully designed custom home by American Vernacular Architecture, built by Tiller Construction, that blends timeless Lowcountry architecture with modern comfort. Set on approximately one-third of an acre, the property offers exceptional indoor and outdoor living spaces in one of Charleston's most desirable neighborhoods.Inside, reclaimed heart pine floors, shiplap walls, custom millwork, and soaring 12-foot and vaulted beam ceilings create a warm, inviting atmosphere. The open floor plan is filled with natural light, with numerous French doors leading to a spacious screened porch complete with an outdoor fireplace, creating a seamless connection between the interior and the private backyard. The chef's kitchen is both beautiful and functional, featuring custom cabinetry, soapstone countertops, a large center island, Thermador appliances, a built-in breakfast nook, and a wet bar with Phillip Jeffries grasscloth wallpaper and a wine cooler. The first-floor primary suite offers a peaceful retreat with a spacious walk-in closet and a beautifully appointed en suite bath. Since its completion, the home has been enhanced with numerous thoughtful updates. The front and rear yards have been extensively re-landscaped with new planting beds, mature landscaping, irrigation, and hardscape improvements, creating an exceptional outdoor setting. A gas fire pit provides another inviting gathering space, while the fully fenced backyard offers added privacy. Additional upgrades include new HVAC systems for the main house, a new mini-split system in the guest house, a Navien tankless water heater, and an upgraded Sonos sound system with speakers throughout the home, screened porch, pool area, and an outdoor subwoofer. Gas logs have also been added to the living room fireplace for year-round enjoyment. Complementing the main residence is a detached garage with a guest apartment, adding approximately 290 square feet of additional living space and offering flexible accommodations for visitors or a home office. Just moments from the Charleston Harbor, Alhambra Hall, Pitt Street Bridge, Shem Creek, and the shops and restaurants of the Old Village, this exceptional property offers timeless craftsmanship, thoughtful updates, and an unparalleled lifestyle in one of Mount Pleasant's most treasured neighborhoods.
| yesterday | Listing updated with changes from the MLS® | |
| yesterday | Listing first seen on site |

Listing information is provided by Participants of the CHS Regional MLS. IDX information is provided exclusively for personal, non-commercial use, and may not be used for any purpose other than to identify prospective properties consumers may be interested in purchasing. Information is deemed reliable but not guaranteed. Copyright 2026, CHS Regional MLS.
Last checked: 2026-07-28 08:29 PM UTC
Did you know? You can invite friends and family to your search. They can join your search, rate and discuss listings with you.